<-- style PDP --> 32 Hyacinth Street, Markham - Detached for lease for $4,000
  • leased
  • terminated

32 Hyacinth Street

Markham, Ontario, L6E 0P4 - Wismer

$4,000

  • Neighbourhood

    Wismer

  • Major Intersection

    Bur Oak Ave / Roy Rainey Ave

  • Listed Since: 623 day(s)

  • Last update: 573 day(s) ago

Overview

  • Property Type

    Detached, 2-Storey

  • Bedrooms

    4

  • Bathrooms

    3

  • Basement

    Unfinished

  • Kitchen

    1

  • Total Parking

    4 (2 Built-In Garage)

  • Lot Size

    38.06x98.43 (Feet)

  • Taxes

    n/a

  • Type

    Freehold

Property Description

Property description for 32 Hyacinth Street, Markham

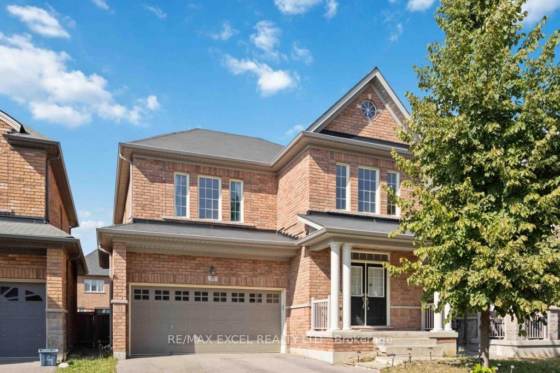
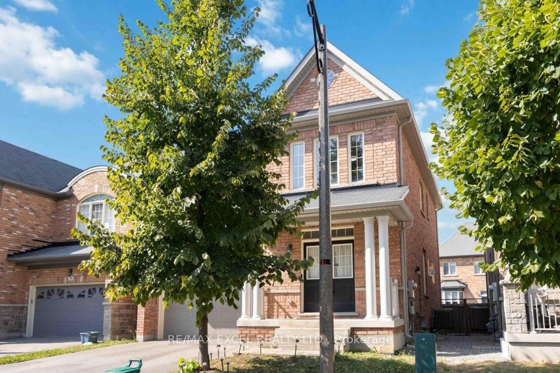
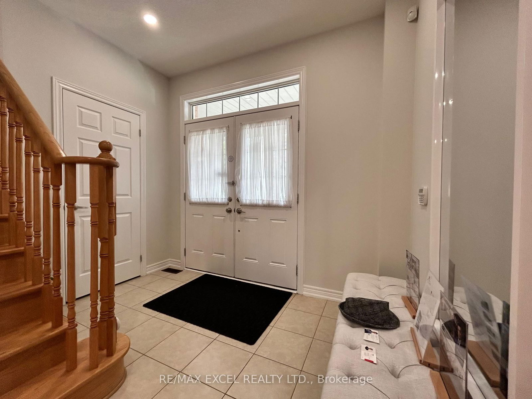
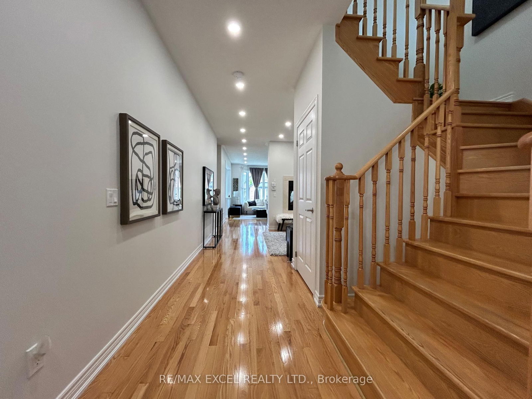
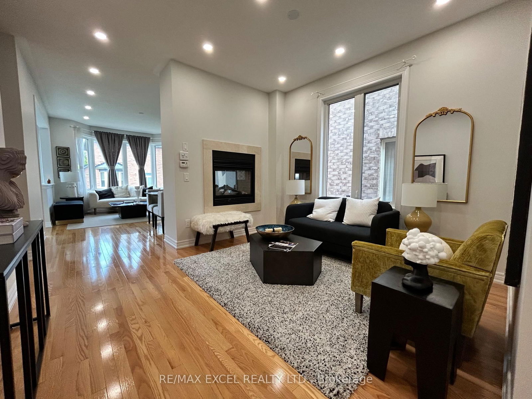
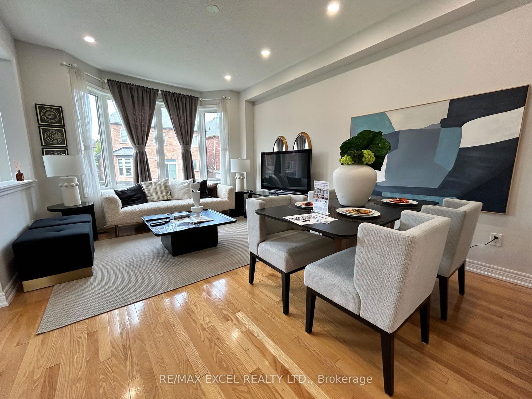
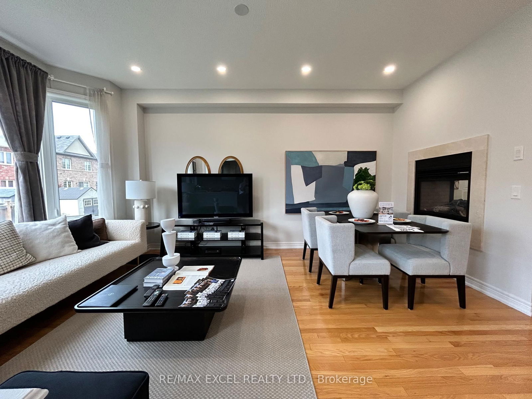
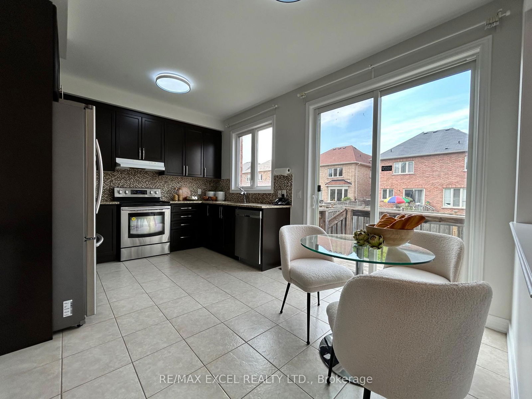
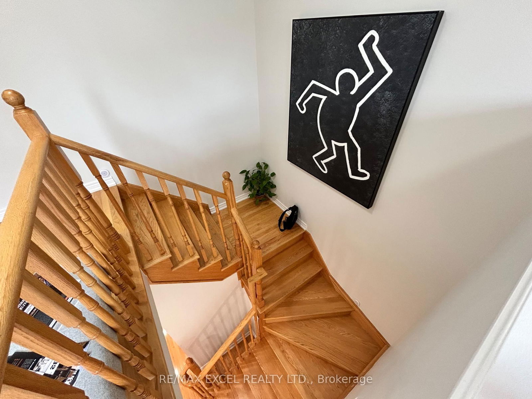
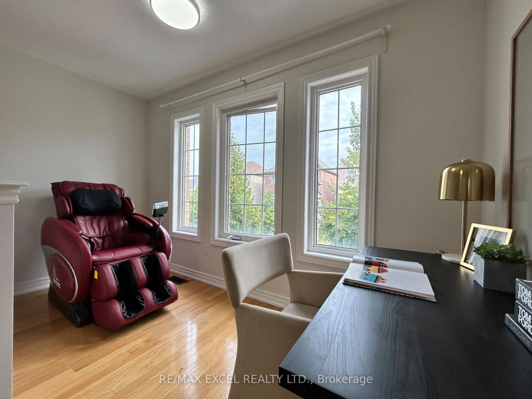
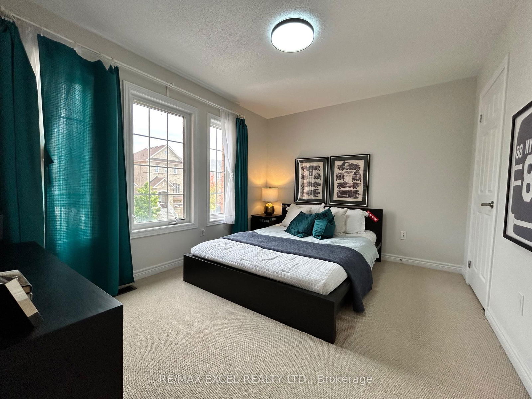
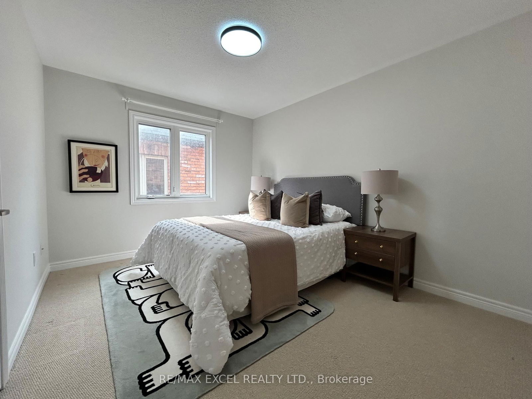
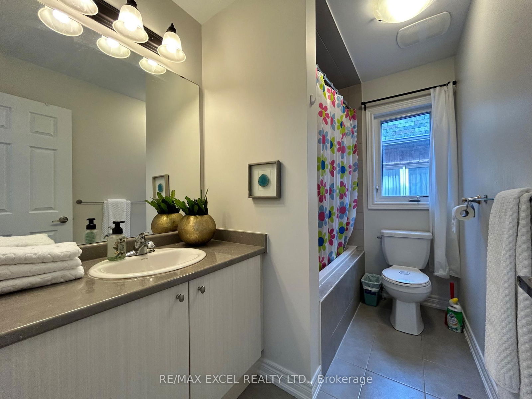
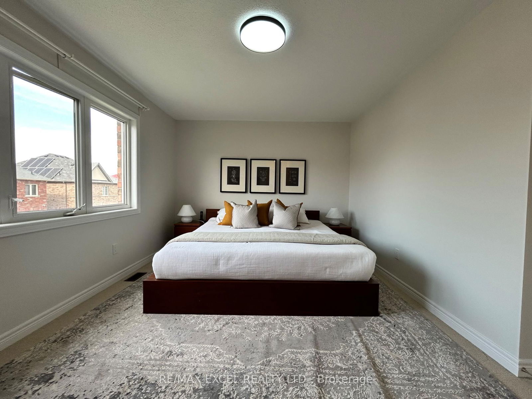
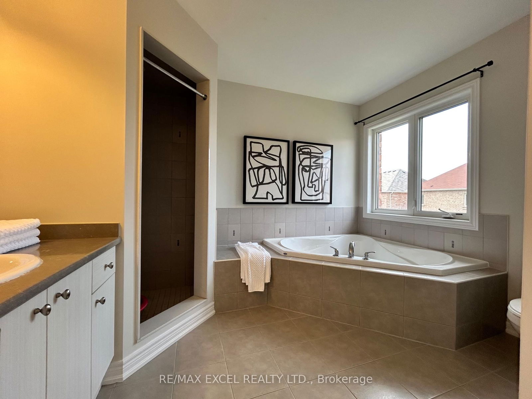
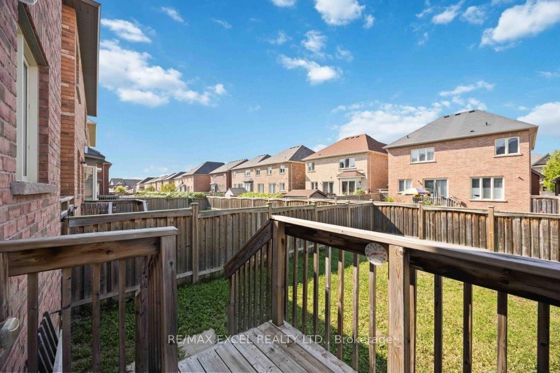
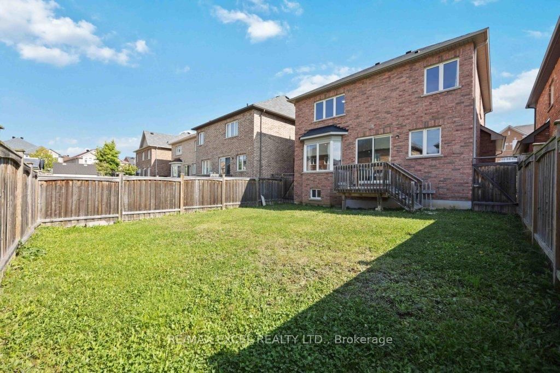
Exquisite luxury residence nestled in the heart of Markham's prestigious Wismer community. This stunning 4-bedroom, 3-bathroom detached home is a harmonious blend of elegance, modern convenience, and serene living.The sophisticated brick facade, complemented by a two car garage and an inviting double-door entrance, creates a striking first impression. This home sits on a spacious lot without a sidewalk, offering abundant parking and an enhanced sense of privacy. Inside, the open-concept layout is graced by soaring 9-foot ceilings, bathing the interiors in natural light and accentuating the spaciousness of every room. Beautifully upgraded hardwood floors flow seamlessly throughout the main level, leading to a cozy family room centered around a charming fireplace-perfect for intimate gatherings.The heart of this home is the gourmet kitchen, a culinary masterpiece equipped with premium stainless steel appliances and sleek countertops. With an adjoining sun-filled breakfast area, it opens onto a private, landscaped backyard, a tranquil escape for relaxation or entertainment.Upstairs, four generously sized bedrooms provide luxurious living spaces. The primary bedroom is a true sanctuary, featuring a walk-in closet and a contemporary 5-piece ensuite with spa-like finishes. Each additional bedroom offers comfort and versatility, ideal for family or guests.This prime location, just steps away from the top-ranked Bur Oak S.S., parks, and essential amenities, ensures an enviable lifestyle of convenience and community. Walking Distance To Mount Joy Go Station, Parks, Schools, Restaurants & Shops, Minutes To Hospital, 407 & Major HWY. High Demand Wismer Public/Sam Chapman French Immersion/Bur Oak Secondary H.S.

Listed by RE/MAX EXCEL REALTY LTD.

  • MLS #

    N11998254

  • Sq. Ft

    Available Upon Request

  • Sq. Ft. Source

    MLS

  • Lot Irregularities

    n/a

  • Year Built

    Available Upon Request

  • Pool

    None

  • Drive

    n/a

  • Garage

    Built-In, 2 spaces

  • Total Parking

    4

  • Family Room

    Y

  • Den

    Y

  • Exterior

    Brick

  • Fireplace

    Y

  • Roof

    Asphalt Shingle

  • Foundation

    Concrete

  • Elevator

    N

  • Water View

    n/a

  • Laundry Level

    n/a

  • Heat

    Forced Air

  • A/C

    Central Air

  • Water

    Municipal

  • Water Supply

    n/a

  • Sewers

    Sewers

  • Central Vac

    N

  • Living

    5.01 x 3.52 ft Main level

    Bay Window, hardwood floor

  • Dining

    3.72 x 3.52 ft Main level

    Pot Lights, hardwood floor

  • Kitchen

    3.13 x 3.44 ft Main level

    O/Looks Backyard, Ceramic Floor

  • Breakfast

    3.13 x 3.44 ft Main level

    O/Looks Backyard, Ceramic Floor

  • Primary

    5.31 x 3.44 ft 2nd level

    W/I Closet, 5 Pc Ensuite, Broadloom

  • 2nd Br

    3.44 x 3.44 ft 2nd level

    Broadloom

  • 3rd Br

    3.2 x 3.51 ft 2nd level

    Broadloom

  • 4th Br

    3.32 x 3.85 ft 2nd level

    Broadloom

Thinking of Selling?

Find Out Your Home’s Value in Today’s Market!

No Email or Signup is required to view your home estimate.

estimate your home value

Contact Manoj Kukreja

Sales Representative,
Century 21 People’s Choice Realty Inc.,
Brokerage
(647) 576 - 2100

Manoj profile avatar

Property History

Property history for 32 Hyacinth Street, Markham

This property has been sold 3 times before. Create your free account to explore sold prices, detailed property history, and more insider data.

Sign In / Register

Thinking of Selling?

Find Out Your Home’s Value in Today’s Market!

No Email or Signup is required to view your home estimate.

estimate your home value

Contact Manoj Kukreja

Sales Representative, Century 21 People’s Choice Realty Inc., Brokerage
(647) 576 - 2100

Manoj profile avatar

Recent Sold Listings in Wismer, Markham

Popular Cities